
Highland Gardens
Plan 1458
A well-proportioned three-bedroom townhome with an open living layout, part of the Highland Gardens community in Acres Homes.
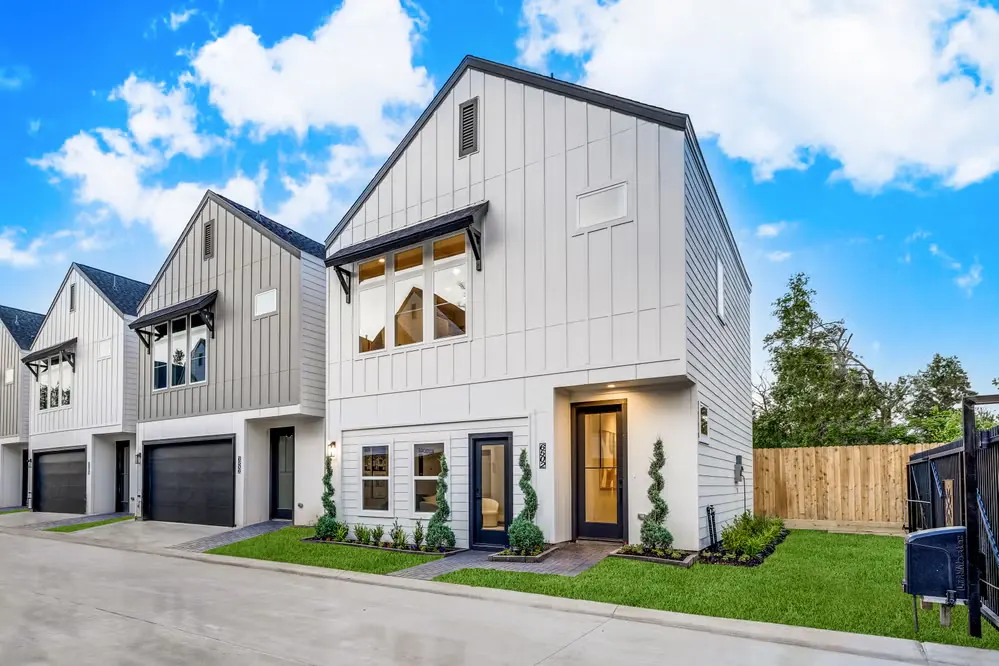
3Bedrooms
2.5Bathrooms
1,458Sq. Ft.
TownhomeHome Type
Floor Plan
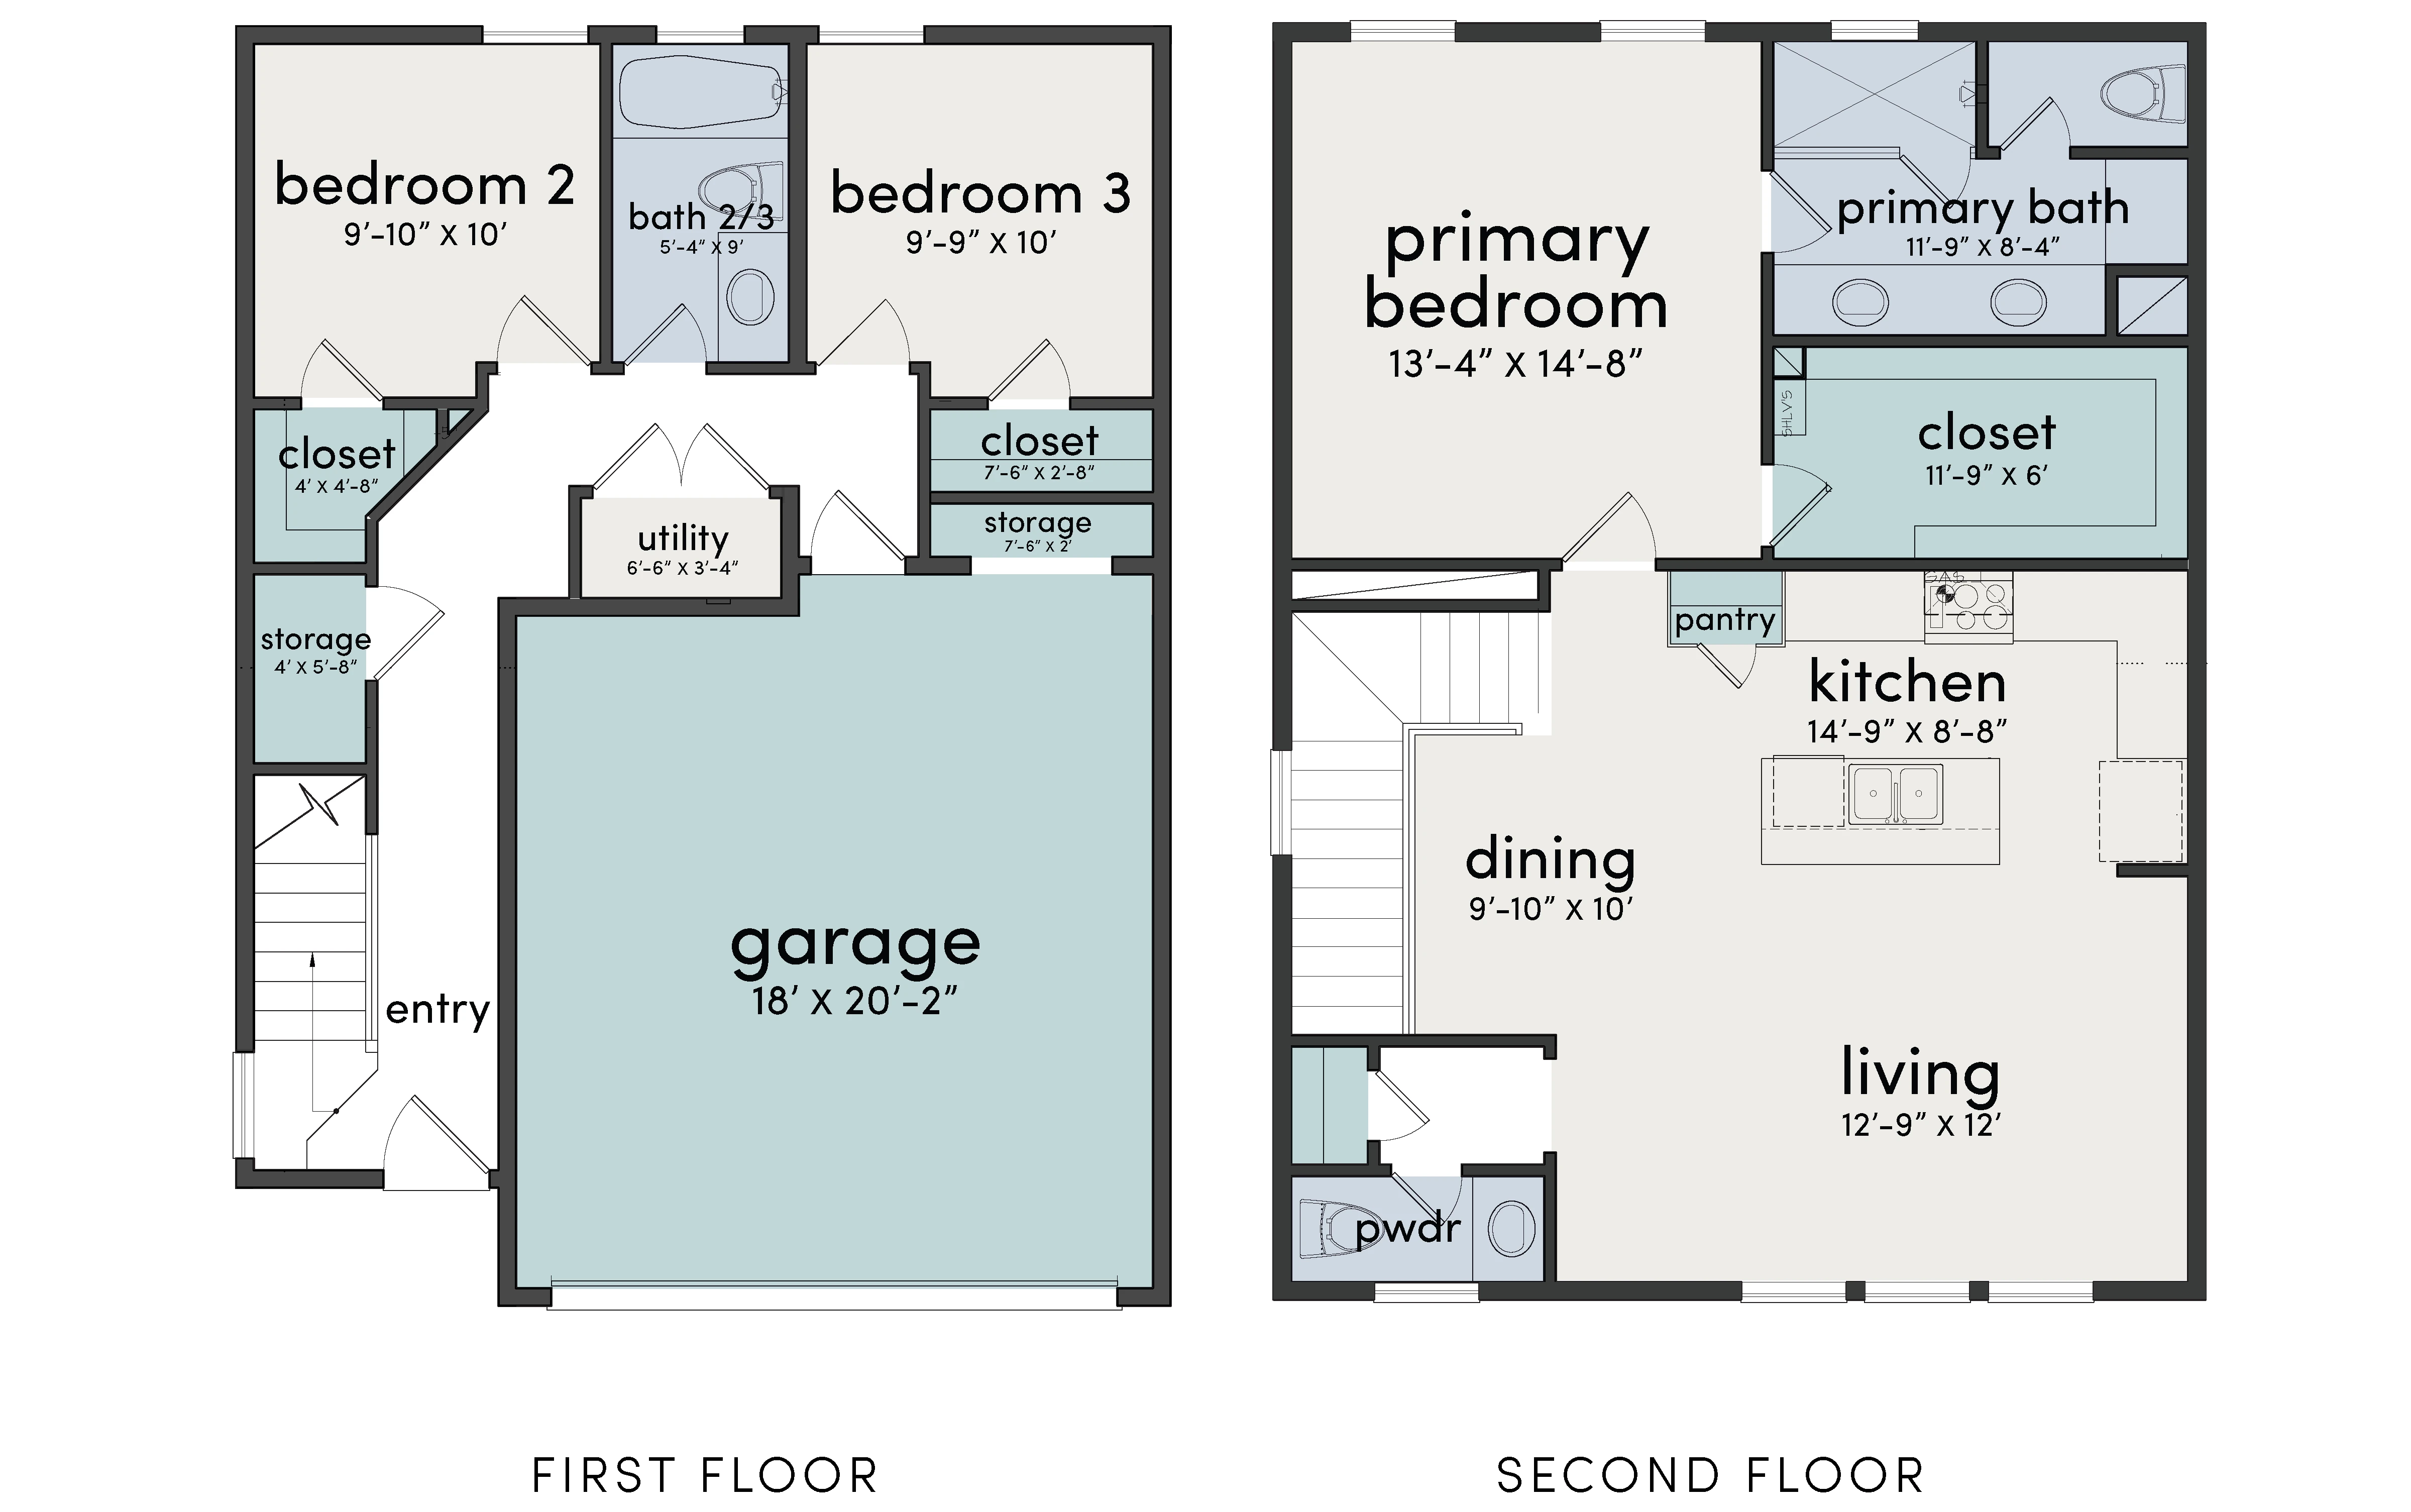
About This Floorplan
Plan 1458 offers a practical, open-concept layout designed for everyday comfort. Modern finishes and efficient use of space make this townhome a great fit for professionals and small families looking to stay close to the heart of Houston.
Like every home at Highland Gardens, Plan 1458 sits inside a gated community with a sodded, fenced backyard, giving you private outdoor space just steps from your door.
- 3 Bedrooms, 2.5 Bathrooms
- 1,458 Square Feet
- Sodded, Fenced Backyard
- Gated Community
Property Manager
Kimberley Liner
Reach out directly for current availability, pricing, and to schedule a tour of Plan 1458.
Inquire About Plan 1458