
Highland Gardens
Plan 1545
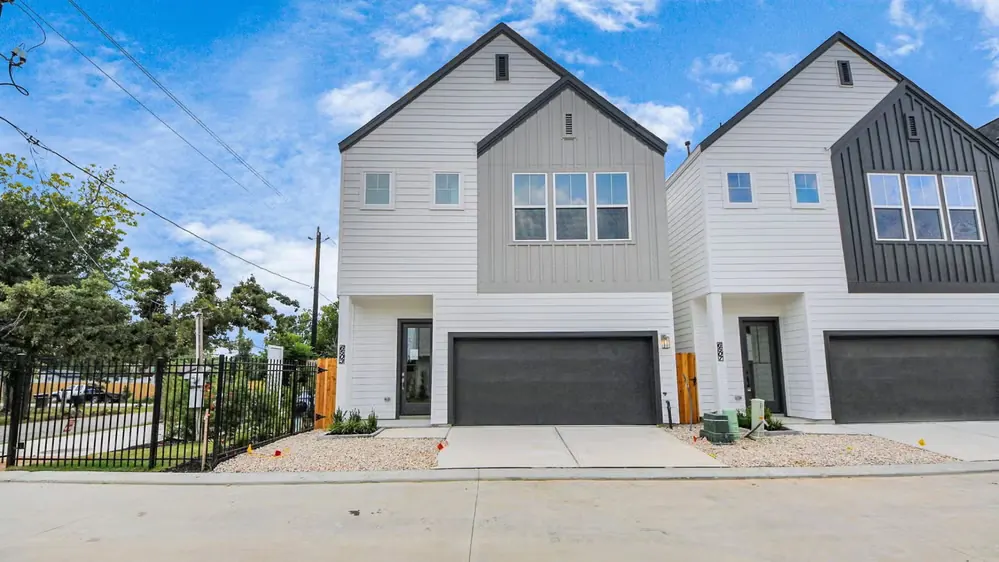
Highland Gardens' largest floorplan — a spacious three-bedroom townhome with extra room to spread out, in the heart of Acres Homes.
3Bedrooms
2.5Bathrooms
1,545Sq. Ft.
TownhomeHome Type
Floor Plan
About This Floorplan
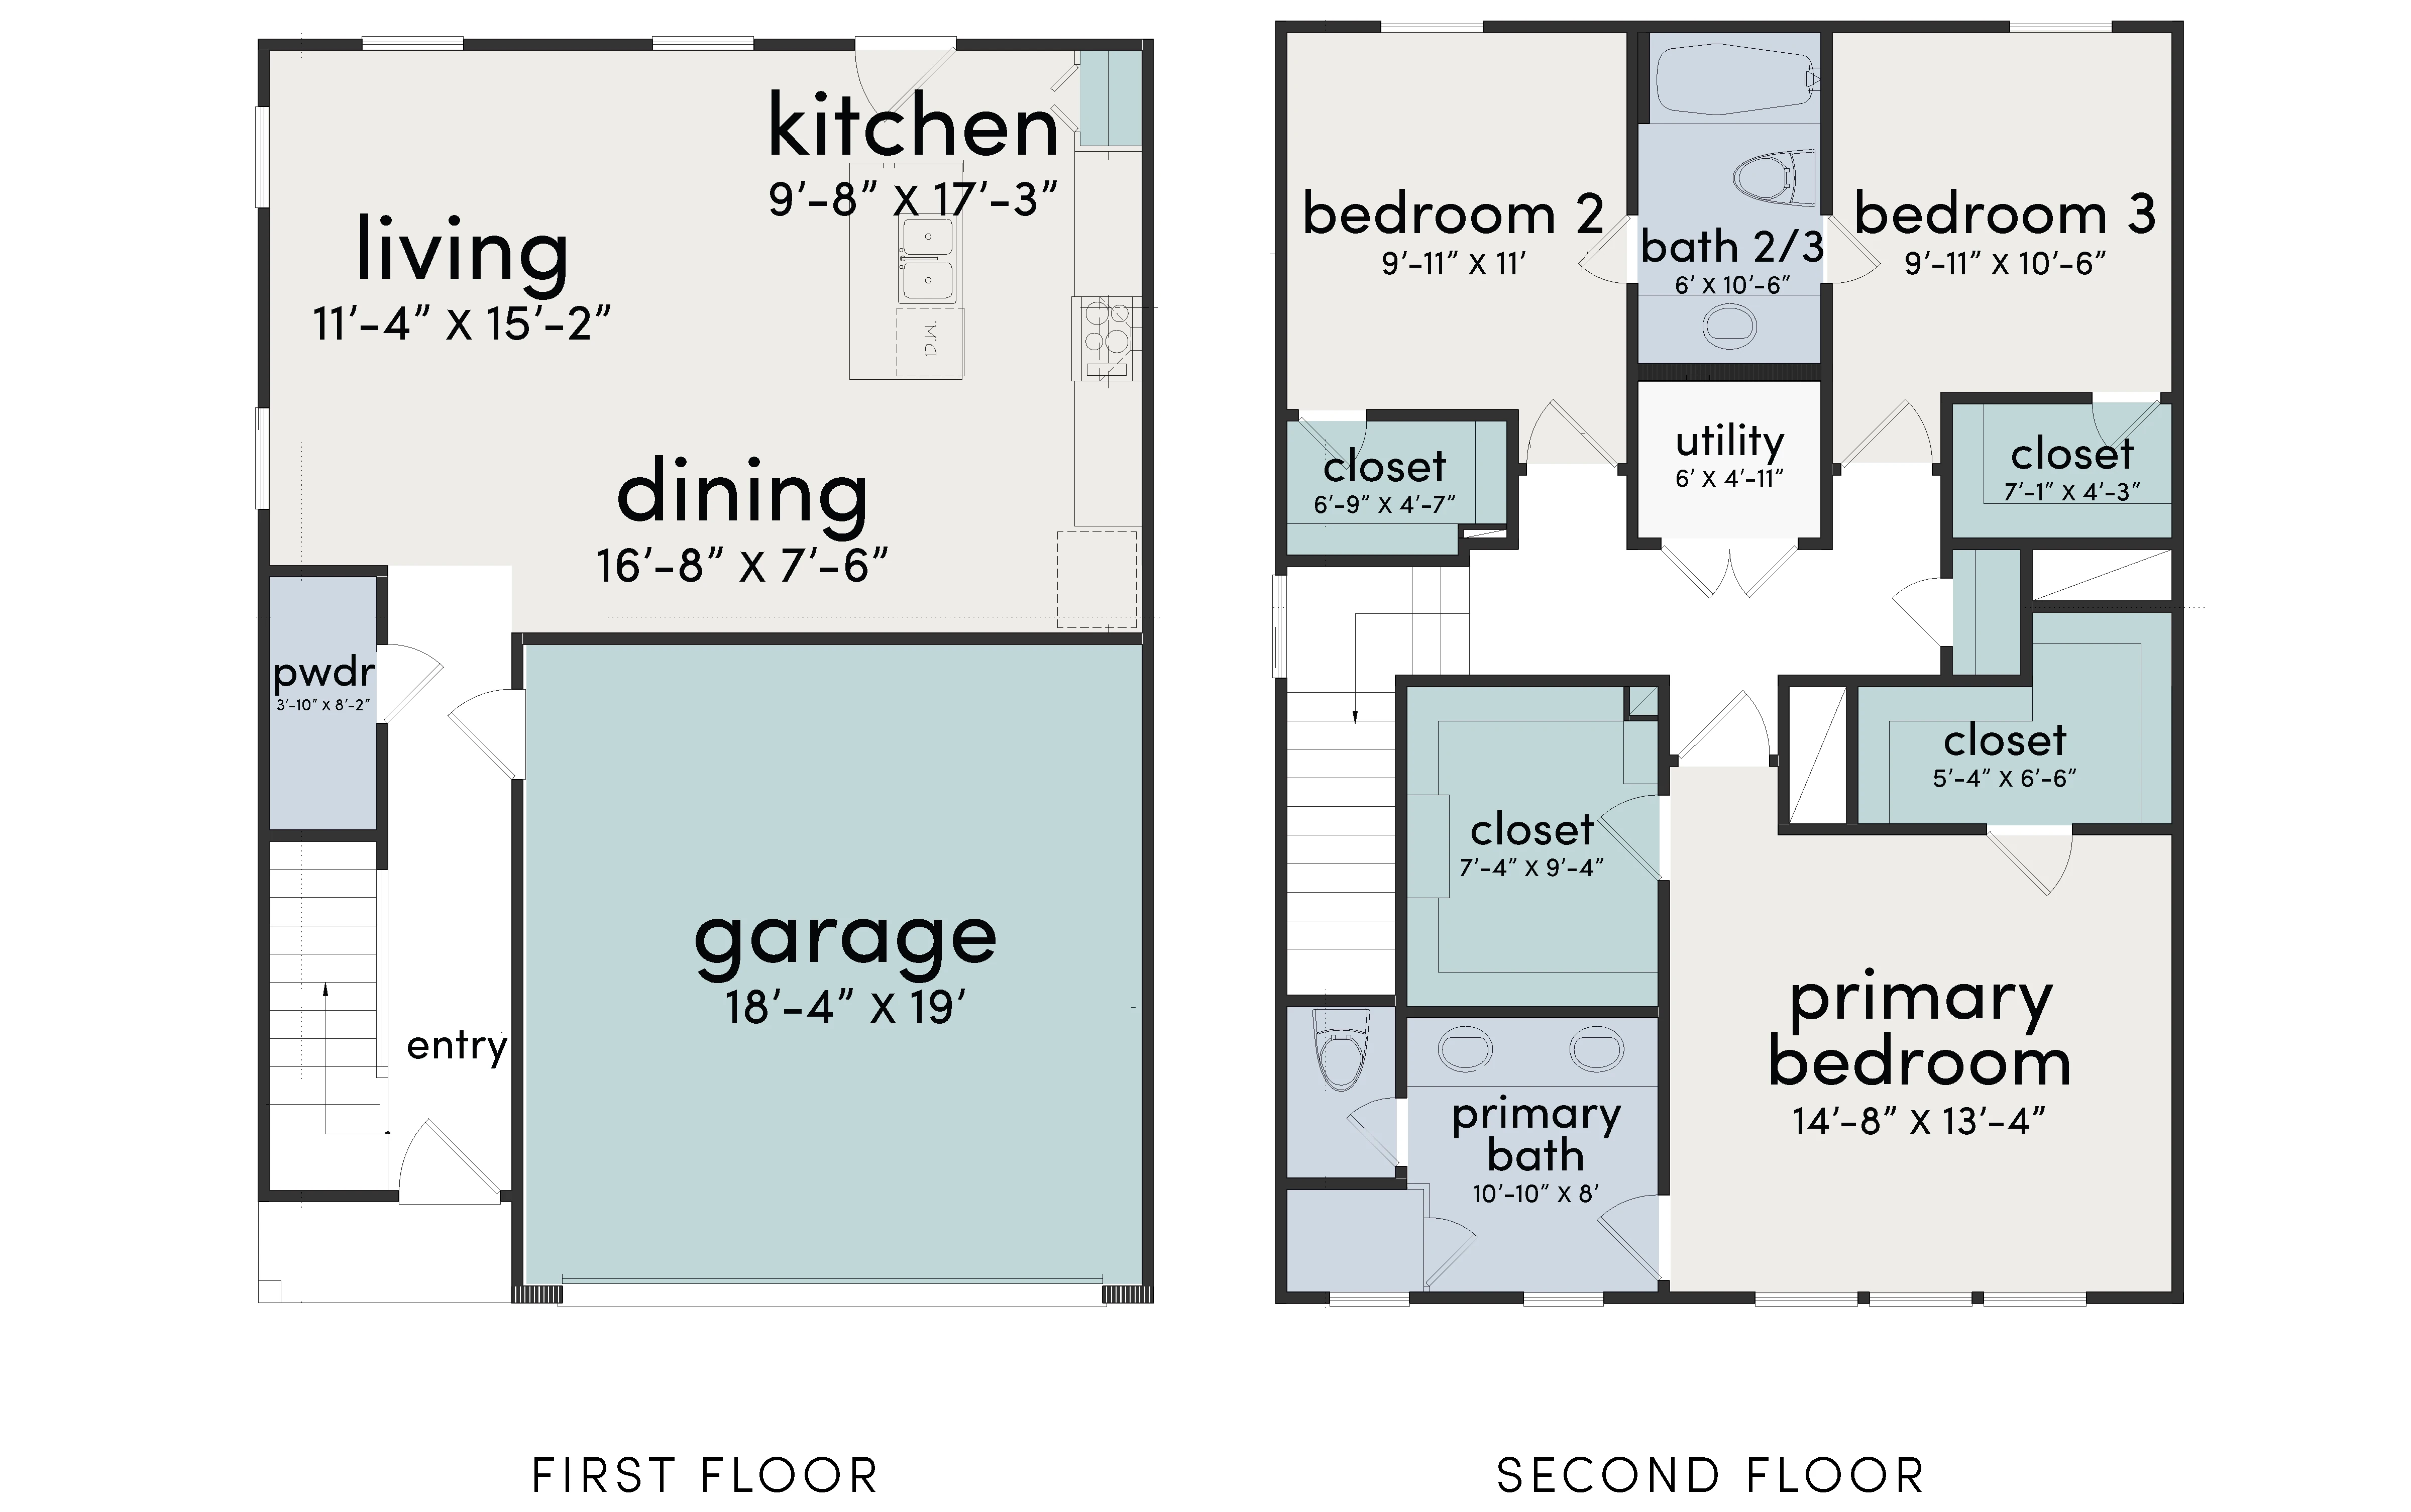
Plan 1545 is the most spacious floorplan at Highland Gardens, offering extra square footage without sacrificing the open, efficient layout the community is known for. It's a strong fit for families or anyone who wants a little more room to spread out.
Like every home at Highland Gardens, Plan 1545 sits inside a gated community with a sodded, fenced backyard, giving you private outdoor space just steps from your door.
- 3 Bedrooms, 2.5 Bathrooms
- 1,545 Square Feet
- Sodded, Fenced Backyard
- Gated Community
Property Manager
Kimberley Liner
Reach out directly for current availability, pricing, and to schedule a tour of Plan 1545.
Inquire About Plan 1545