
Plan 1280
Roosevelt Street's most efficient floorplan: a comfortable three bedroom, two bath single family rental home in Navasota.
Call for Pricing & Availability

About This Floorplan
Plan 1280 puts its square footage where it counts. A long, open family and dining room runs more than 21 feet from the front of the home toward the kitchen, and the primary suite gives you real room to settle in. Three bedrooms and two full bathrooms sit on a single level.
The kitchen comes with quartz countertops, a pantry, and stainless steel electric appliances. A covered front porch, a covered back patio, a fenced yard, and a one car attached garage complete the home, five minutes from Hwy 290.
- 3 Bedrooms, 2 Full Bathrooms
- 1,280 Square Feet, Single Story
- One Car Attached Garage
- Quartz Countertops & Stainless Steel Appliances
- Fenced Backyard
- Five Minutes to Hwy 290
Floor Plan
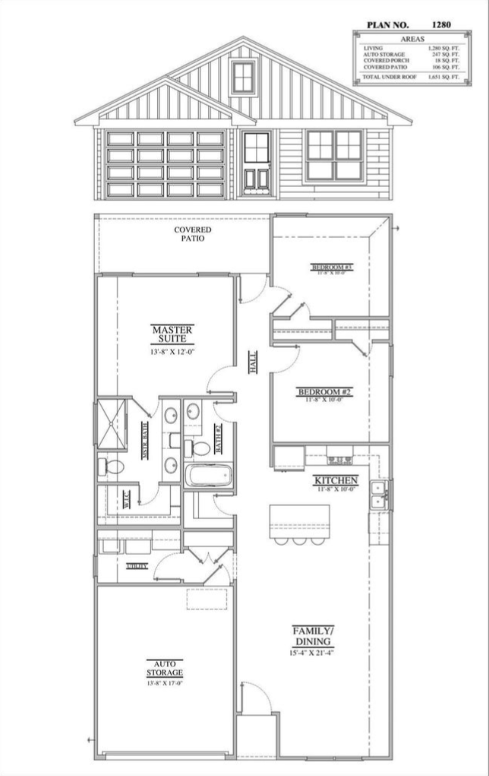 Tap to View Full Size
Floor plan is for illustration. Layout, dimensions, and finishes may vary by home.
Room Dimensions
| Room | Size | Level |
|---|---|---|
| Family Room | 21 x 15 ft | 1st |
| Kitchen | 10 x 12 ft | 1st |
| Primary Bedroom | 14 x 12 ft | 1st |
| Bedroom 2 | 10 x 12 ft | 1st |
| Bedroom 3 | 10 x 12 ft | 1st |
Room dimensions are approximate and may vary slightly from home to home.
Home Features
Kitchen
- Quartz countertops
- Kitchen open to the family room
- Pantry
- Electric range and single oven
Living Spaces
- Living and dining combination
- Every bedroom on the first floor
- Vinyl flooring throughout
- Utility room with washer and electric dryer connections
Bathrooms
- Primary bath with double sinks and a separate shower
- Secondary bath with tub and shower combination
Exterior & Systems
- Covered front porch and covered back patio
- Fenced backyard
- One car attached garage with automatic opener
- Central electric heating and cooling, 13+ SEER
- Smoke and fire alarms
Lease Details
Contact the property manager for current rent, deposits, pet fees, and move in dates.
View All Roosevelt Street Floorplans