
Plan 1534
Roosevelt Street's largest floorplan: a spacious four bedroom, three bath single family rental home in Navasota.
Call for Pricing & Availability

About This Floorplan
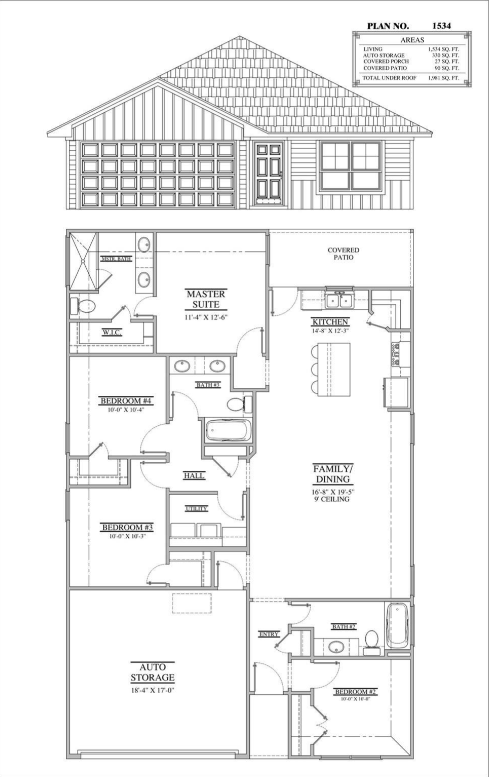
Plan 1534 is the largest home at Roosevelt Street. Four bedrooms and three full bathrooms sit on a single level, with an open kitchen that flows into a family and dining room with 9 foot ceilings. It is built for families or anyone who wants extra room to live, work, and host.
The kitchen comes with quartz countertops, a pantry, and a full set of electric appliances. Outside, a covered front porch, a covered back patio, a fenced yard, and a two car attached garage round out the home, all five minutes from Hwy 290.
- 4 Bedrooms, 3 Full Bathrooms
- 1,534 Square Feet, Single Story
- Two Car Attached Garage
- Quartz Countertops & Stainless Steel Appliances
- Fenced Backyard
- Five Minutes to Hwy 290
Floor Plan
 Tap to View Full Size
Floor plan is for illustration. Layout, dimensions, and finishes may vary by home.
Room Dimensions
| Room | Size | Level |
|---|---|---|
| Family Room | 16 x 20 ft | 1st |
| Kitchen | 15 x 12 ft | 1st |
| Primary Bedroom | 11 x 13 ft | 1st |
| Bedroom 2 | 10 x 10 ft | 1st |
| Bedroom 3 | 10 x 10 ft | 1st |
| Bedroom 4 | 10 x 10 ft | 1st |
Room dimensions are approximate and may vary slightly from home to home.
Home Features
Kitchen
- Quartz countertops
- Kitchen open to the family room
- Pantry
- Electric range and single oven
- Dishwasher, disposal, and microwave
Living Spaces
- Open family and dining room with 9 ft ceilings
- Every bedroom on the first floor
- Vinyl flooring throughout
- Utility room with washer and electric dryer connections
Bathrooms
- Primary bath with double sinks and a separate shower
- Secondary baths with tub and shower combination
Exterior & Systems
- Covered front porch and covered back patio
- Fenced backyard
- Two car attached garage
- Automatic garage door opener
- Central electric heating and cooling, 13+ SEER
- Smoke and fire alarms
- Built 2024
Lease Details
Contact the property manager for current rent, deposits, pet fees, and move in dates.
View All Roosevelt Street Floorplans